How to Choose Narrow Aisle Storage for Your Warehouse?

Time:2026-10-09 Author:Ethan
0%

Choosing Narrow Aisle Storage is not simply a matter of fitting more pallets inside a building. It is a decision about movement, safety, product access, and future growth. MHI’s 2024 Annual Industry Report found that 55% of supply-chain professionals planned to increase technology investment. That trend makes warehouse layout more important, not less. A narrow aisle can create valuable capacity, but it may also demand specialized trucks, stronger operator training, and precise floor conditions.

Gwynne Richards, author of Warehouse Management, has said, “The warehouse is no longer simply a place to store goods.” His point remains practical. Storage must support picking speed, inventory accuracy, and reliable replenishment. When comparing systems, managers should examine SKU turnover, pallet dimensions, ceiling height, rack depth, and required clearance. A reach truck may work well in a 2.7-meter aisle, while a counterbalance truck may require much more space. Small differences become expensive across thousands of pallet positions.

Industry research from Interact Analysis continues to show strong growth in warehouse automation and material-handling technology. Yet automation is not automatically the best answer. A manual Narrow Aisle Storage system may suit stable pallet flows better than a complex automated solution. That assumption deserves testing. Walk the proposed layout. Mark turning points on the floor. Measure a real loading cycle. The perfect warehouse layout probably does not exist. The better choice is the one that balances density, access, safety, and change without creating a costly bottleneck.
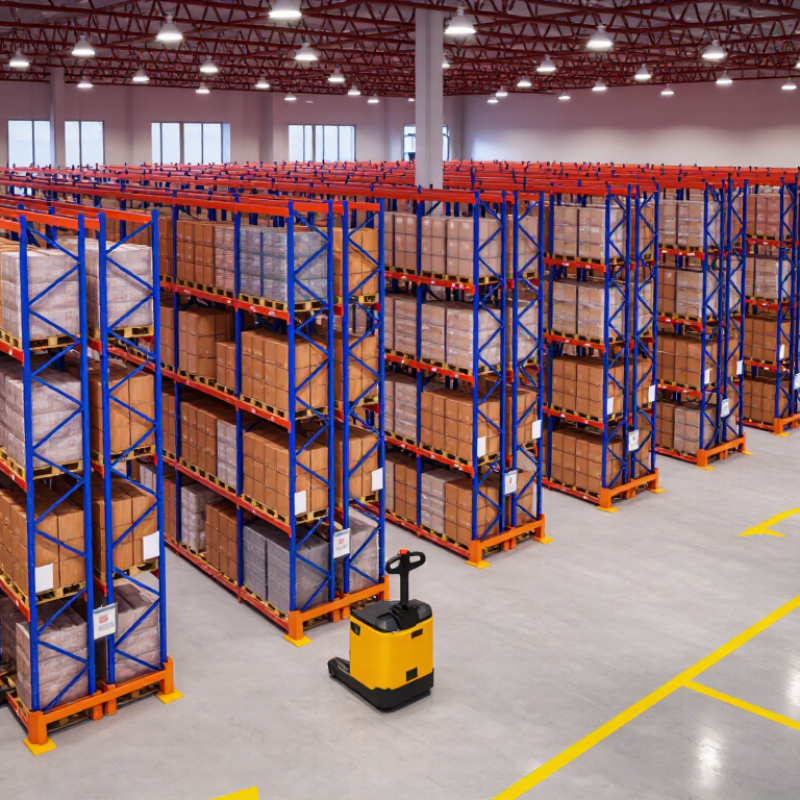
How to Choose Narrow Aisle Storage for Your Warehouse?

Define Warehouse Space, Inventory, and Access Requirements

Choosing narrow aisle storage begins with accurate warehouse facts, not a preferred rack layout. Measure clear height, column positions, floor flatness, doors, sprinklers, and pedestrian routes. Record usable dimensions, not figures from old drawings. Small errors matter. A 100-millimeter obstruction can change equipment clearance and turning space. Review inventory by SKU, pallet size, weight, turnover, and replenishment frequency. Fast-moving goods need shorter travel paths and simpler access. Slow-moving stock may tolerate denser locations. Do not treat every pallet as identical. Product dimensions change.

Define access requirements with the people and equipment using each aisle. A warehouse using reach trucks may need different clearances from one using guided vehicles. Check lift height, load stability, battery charging areas, operator visibility, and emergency pedestrian access. Ask whether workers need one-pallet access or frequent direct picking. Direct access costs space. It may save labor. Use inventory records from several months, rather than one busy week. Seasonal demand can distort the design. Include receiving, returns, inspection, and maintenance areas. Consult qualified professionals and verify applicable safety requirements.

Draw a scaled layout and test the busiest routes. Walk it physically with a tape measure. Better yet, trial the tightest aisle.

I once saw a dense plan fail because a door opened into the turning envelope. The math was correct; the operation was not. Leave room for damaged pallets, maintenance, and human hesitation. Recheck measurements after installation. Aisle performance often changes when real workers move quickly under pressure.

Compare Narrow Aisle Storage Systems and Their Operating Methods

Choosing narrow aisle storage starts with matching the system to daily operating methods, not simply maximizing rack height. Narrow aisle layouts commonly use reach trucks, articulated trucks, or turret trucks. Each option handles space differently. Reach trucks work well in moderate aisle widths and support flexible pallet movement. Articulated trucks can operate inside tighter aisles and may reduce transfer time. Turret trucks provide excellent vertical access but require higher investment and carefully controlled traffic.

In one warehouse assessment, I found that aisle width affected productivity more than expected. A two-way aisle looked efficient on the floor plan. Operators, however, lost time waiting for clear travel paths. One-way circulation improved movement, but it required clearer signs and stricter location rules. Small details matter. Pallet overhang, floor flatness, battery charging, and operator visibility can change the real result.

Guided narrow aisle systems add another operating method. Wire or rail guidance can improve truck alignment and reduce accidental rack contact. Yet guidance does not replace training or inspections. Manual systems offer more flexibility when product dimensions change. Automated equipment can deliver repeatable movements, but it needs dependable software, sensors, and maintenance support. I once overestimated the value of maximum storage density. The design looked impressive, but replenishment became slow during peak hours. A practical comparison should measure pallet movements per hour, travel distance, error rates, and training time. Those figures reveal whether the chosen system fits the warehouse’s actual rhythm.

How to Choose Narrow Aisle Storage for Your Warehouse?

Compare narrow aisle storage systems by their typical operating aisle requirements. Narrower aisles can increase storage density, but they require compatible handling equipment and tighter operating controls.

How the systems operate: Selective racking provides direct access to every pallet. Double-deep racking stores pallets two positions deep. Drive-in racking uses guided forklift travel for high-density storage of similar products. Very Narrow Aisle (VNA) systems use specialized trucks to operate in reduced-width aisles. Mobile racking moves rack rows to open one operating aisle when required.

Typical planning values are shown for comparison. Final aisle dimensions depend on pallet size, load height, forklift turning requirements, rack design, and local safety regulations.

Measure Aisle Width, Rack Height, and Equipment Compatibility

How to Choose Narrow Aisle Storage for Your Warehouse?

Measure Aisle Width, Rack Height, and Equipment Compatibility

Selecting narrow aisle storage begins with accurate measurements, not a quick visual check. Measure the clear aisle between rack faces, excluding damaged guards or floor markings. Record the widest load, pallet overhang, and turning path. A few centimeters can decide whether equipment moves safely or repeatedly clips uprights. Use current traffic patterns, too. A quiet aisle today may become crowded after expansion.

Rack height requires equal care. Check the building’s clear height, sprinkler space, lighting, and floor capacity before specifying taller frames. Measure the highest beam level, then leave practical clearance for pallet handling. Higher storage can improve cube use, but it may slow retrieval and increase inspection demands. That trade-off is easy to underestimate.

Equipment compatibility is where many plans become weak. Confirm the lift truck’s minimum turning radius, maximum lift height, mast design, load capacity, and charging needs. Ask operators to test the proposed route with a representative pallet. Paper drawings miss awkward approaches. We learned this after a suitable aisle forced extra reversing movements. That was not a rack failure. It was incomplete planning. Recheck emergency access, pedestrian separation, rack protection, and floor flatness with qualified professionals. Conditions vary, and assumptions age quickly.

},
How to Choose Narrow Aisle Storage for Your Warehouse: Aisle Width, Rack Height, and Equipment Compatibility
Storage Configuration Typical Clear Aisle Width Recommended Rack Height Compatible Equipment Typical Turning or Operating Requirement Best Use Case Key Planning Check
Standard Selective Pallet Rack 3.7–4.3 m
(12–14 ft)
3–8 m
(10–26 ft)
Counterbalance forklift or reach truck Allow the equipment manufacturer's rated turning radius plus pallet clearance. Flexible storage with direct access to every pallet position. Confirm floor load capacity, rack frame height, and overhead sprinkler clearance.
Narrow-Aisle Reach Truck 2.7–3.2 m
(9–10.5 ft)
6–11 m
(20–36 ft)
Reach truck with side-shift or telescopic mast Use the truck's minimum aisle requirement for the actual pallet size and load center. Higher storage density while retaining relatively good pallet selectivity. Check mast collapse height, battery-charging space, rack beam clearances, and operator visibility.
Very Narrow Aisle Storage 1.6–2.0 m
(5.2–6.6 ft)
8–15 m
(26–49 ft)
Turret truck or guided narrow-aisle truck Trucks commonly operate in fixed aisles and may require wire or rail guidance. Maximum pallet density in high-bay facilities with repetitive workflows. Verify aisle guidance, emergency access, rack protection, and building height before installation.
Articulated Forklift Layout 1.8–2.4 m
(6–8 ft)
4.5–10 m
(15–33 ft)
Articulated forklift designed for narrow aisles Articulated steering reduces turning space, but the truck still needs clearance for load swing. Facilities that need one truck to work both inside narrow aisles and in wider loading areas. Test the complete truck-and-load combination, not the unloaded truck alone.
Double-Deep Rack 2.7–3.4 m
(9–11 ft)
5–10 m
(16–33 ft)
Reach truck with double-deep attachment Requires sufficient reach depth and stable load placement at the rear pallet position. Higher density for products stored in larger quantities with limited SKU variety. Reduced direct access; use inventory controls based on last-in, first-out operation unless managed otherwise.
Carton Flow or Case-Pick Rack 2.4–3.0 m
(8–10 ft)
2–6 m
(6.5–20 ft)
Powered pallet truck, walkie stacker, or reach truck Provide safe pedestrian space when operators pick from the aisle face. High-volume case picking and order fulfillment with frequent replenishment. Calculate SKU velocity, replenishment frequency, pick-face depth, and ergonomic reach height.
High-Bay Pallet Rack 2.7–3.5 m
(9–11.5 ft)
10–18 m
(33–59 ft)
High-lift reach truck, turret truck, or automated storage equipment High mast heights require precise travel control and adequate building clearance. High-volume pallet storage where vertical cubic capacity is more important than low-level access. Check wind, seismic, fire protection, lighting, slab flatness, and sprinkler design requirements.
Drive-In or Drive-Through Rack Internal rack lane width: approximately 1.4–1.8 m
(4.6–5.9 ft)
3–10 m
(10–33 ft)
Counterbalance or reach truck suitable for guided entry Building aisles outside the rack usually need approximately 3.7–4.3 m (12–14 ft) for forklift approach. Large quantities of the same product with low SKU variety. Inspect rail clearance, pallet quality, rack impact protection, and loading sequence.
Pallet Shuttle Storage Service aisle: typically 3.0–4.0 m
(10–13 ft)
Up to approximately 12 m
(39 ft), subject to system design
Shuttle vehicle with forklift for loading and retrieval Forklift access is concentrated at the lane face; shuttle lanes require level, aligned rails. High-throughput, high-density storage with repetitive pallets and controlled SKU groups. Plan power, controls, maintenance access, fire protection, and pallet dimensional consistency.
Automated Storage and Retrieval System aisle: commonly 1.0–1.5 m
(3.3–4.9 ft), depending on crane and load size
10–30 m
(33–98 ft), subject to engineering design
Stacker crane or other automated load-handling system Requires engineered rail alignment, restricted pedestrian access, and controlled operating zones. High-volume operations requiring consistent throughput, inventory accuracy, and maximum vertical utilization. Validate fire code, temperature range, maintenance access, emergency procedures, and power redundancy.
Planning basis: dimensions are typical industry ranges for palletized loads, often based on approximately 1.0–1.2 m (40–48 in) pallet dimensions. Final aisle width must be confirmed using the selected truck, load dimensions, load center, rack layout, floor conditions, local safety regulations, fire-protection requirements, and the equipment manufacturer's published specifications.

Evaluate Storage Capacity, Safety, Costs, and Workflow Efficiency

Choosing narrow aisle storage begins with measuring real storage demand, not simply counting floor locations. I have found that many warehouses underestimate SKU variety and overestimate usable height. Record pallet dimensions, load weights, replenishment frequency, and seasonal peaks. Then compare selective racks, high-density systems, and compatible handling equipment. A taller system may increase capacity, but blocked sprinklers, poor visibility, or difficult maintenance can reduce its value.

Safety must remain practical. Check rack load ratings, aisle clearances, floor conditions, and protection against vehicle impact. Operators need clear sightlines and enough turning space, especially near end frames. Use marked pedestrian routes and routine inspections. Small defects matter. A bent upright should not wait for the next quarterly review. Equipment training also affects safety, because narrow aisles leave less room for correction.

Cost analysis should include installation, inspections, energy use, equipment, and possible downtime. A cheaper layout can become expensive when every picking task takes longer. Measure travel distance, pallet touches, replenishment time, and picking errors before choosing a design. Place fast-moving stock closer to dispatch, while reserve inventory can occupy higher levels. Workflow studies often reveal an uncomfortable truth: maximum density is not maximum efficiency. I would test one aisle first, review the data, and adjust the plan. Perfect forecasts are rare.

Select and Implement the Best Narrow Aisle Storage Solution

Selecting narrow aisle storage starts with facts, not attractive drawings. Measure aisle widths, ceiling height, floor condition, pallet dimensions, and daily movement. Your storage system must match the equipment used to retrieve loads. A narrow aisle may save valuable floor space, but it can slow operations if turning areas are inadequate. Check load weights, beam levels, rack capacity, and access frequency with an experienced warehouse engineer. Safety clearances must follow local requirements.

Tips: Map every movement before installation. Mark proposed aisles with floor tape. Test one loaded pallet first. Ask operators where congestion appears. Their practical experience often reveals problems that plans miss.

Implementation should happen in controlled stages. Install one section, inspect its stability, and confirm that handling equipment can reach every position. Train operators on travel speed, pallet placement, rack inspection, and damaged components. Use clear location labels and keep emergency access unobstructed.

Our first layout may look efficient on paper, yet a blind corner or uneven floor can reduce its real value. That deserves honest review. Small errors become expensive when repeated across hundreds of pallet movements. Record retrieval times after installation, compare them with the old process, and adjust aisle spacing or slot assignments when the evidence disagrees with the original design.

FAQS

What warehouse measurements should be collected before choosing narrow aisle storage?

Measure clear height, column positions, floor flatness, doors, sprinklers, and pedestrian routes. Use current dimensions, not old drawings. A 100-millimeter obstruction can change turning space and equipment clearance.

How does inventory affect narrow aisle storage decisions?

Review several months of SKU, pallet size, weight, turnover, and replenishment data. Fast-moving goods need shorter travel paths and simpler access. Slow-moving stock can use denser locations. Pallets are not identical.

How can a warehouse confirm aisle width and rack height?

Measure between rack faces, including the widest load, pallet overhang, and turning path. Check building height, lighting, sprinklers, and floor capacity before adding taller frames. Test the tightest aisle with a loaded pallet. Paper measurements can mislead.

What equipment details must match the storage layout?

Confirm turning radius, lift height, mast design, load capacity, charging space, and operator visibility. Have operators drive a representative pallet through the proposed route. One suitable aisle once required too much reversing. That was poor planning.

Should every pallet have direct access?

No. Direct access uses more space but may reduce labor for frequent picking. Match access levels with turnover and replenishment needs. One-pallet access may suit slower stock. Convenience costs cube.

How should a proposed layout be tested before installation?

Draw it to scale, mark aisles with floor tape, and walk the busiest routes. Test doors, turning areas, pedestrian paths, and emergency access. Leave room for damaged pallets and maintenance. Human hesitation matters too.

What is a practical way to implement narrow aisle storage?

Install one section first, then inspect stability and reach to every storage position. Train operators on speed, pallet placement, inspections, and damaged components. Use clear location labels. Do not expand a flawed test.

How can managers evaluate the layout after installation?

Record retrieval times and compare them with the previous process. Watch congestion, reversing, uneven floors, and blocked emergency routes. Adjust aisle spacing or slot assignments when evidence disagrees. The original plan may be wrong.

Conclusion

Choosing the right Narrow Aisle Storage solution begins with a clear understanding of your warehouse space, inventory characteristics, order frequency, and access requirements. Consider how often products must be retrieved, whether goods are palletized or varied in size, and how much vertical space is available. Comparing different narrow aisle systems and their operating methods will help determine whether manual, semi-automated, or automated equipment best supports your workflow.

Before making a decision, carefully measure aisle width, rack height, floor conditions, and equipment compatibility. The selected system should increase storage capacity without compromising safety, product accessibility, or operational efficiency. Evaluate installation and operating costs, employee training needs, maintenance requirements, and the potential effect on picking speed. After selecting the most suitable solution, implement it through accurate layout planning, safety procedures, equipment testing, and performance monitoring. A well-planned Narrow Aisle Storage system can make better use of limited floor space while supporting organized, flexible, and efficient warehouse operations.

Ethan

Ethan

Ethan is a seasoned marketing professional with a deep expertise in our company's innovative product line. With a passion for sharing knowledge and insights, he takes the lead in regularly updating our corporate blog, where he explores industry trends, product features, and effective marketing......